Frank Harbich
URBAN-REALTY.ca

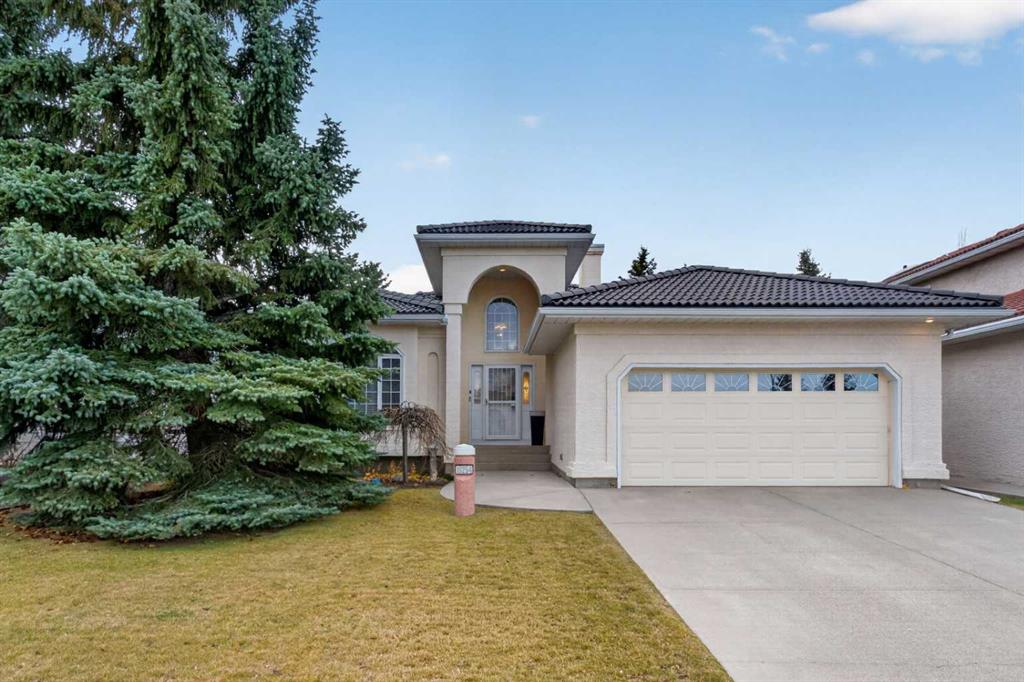
This is your chance to make your home in this wonderful Cedarglen bungalow here in the highly sought-after estate community of Hamptons! Same owners for almost 25 years, this beautifully appointed home enjoys 4 bedrooms & 3 full bathrooms, gleaming hardwood floors & central air, dynamite white kitchen with upgraded appliances & fantastic deck in the sunny South backyard. Complemented by soaring 10ft ceilings & expansive windows, you will just love the welcoming & bright feel of the main floor with its gorgeous living room with built-in bar & 2-sided gas fireplace, elegant formal dining room with picture bay window & open concept kitchen with walk-in pantry & centre island, loads of cabinet space, skylight, spacious dining nook & the appliances include stainless steel LG fridge, gas cooktop & built-in convection oven. The main floor primary bedroom has a large walk-in closet & jetted tub ensuite with skylight, double vanities & separate shower. The 2nd bedroom…which would also make a great home office, has a built-in desk & its own private access into another full bathroom. The lower level is finished with a huge games/rec room, full bathroom & 2 more bedrooms…one which is an incredible size & would be perfect for your teenager or your in-laws. Main floor laundry room complete with Whirlpool washer & dryer, as well as a sink & wire shelving. Additional features include clay tile roof, new hot water tank in 2019 & furnace in 2018, loads of extra space for storage, natural gas line for your BBQ on the backyard deck. The Hamptons School & the tennis courts & playing fields at Hamptons Park are both within walking distance, & bus stops are just steps from your front door. Prime location in one of Northwest Calgary’s most desirable communities, only a few short minutes to the golf course clubhouse, neighbourhood & area shopping, Nose Hill Park & quick easy access to Crowfoot Centre & LRT, University of Calgary, recreation centers, top-rated schools & downtown.
BBQ gas line, Garden
Park
Royal LePage Benchmark
The data relating to real estate on this web site comes in part from the MLS® Reciprocity program of the Calgary Real Estate Board (CREB®). This information is deemed reliable but is not guaranteed accurate by the CREB®.